
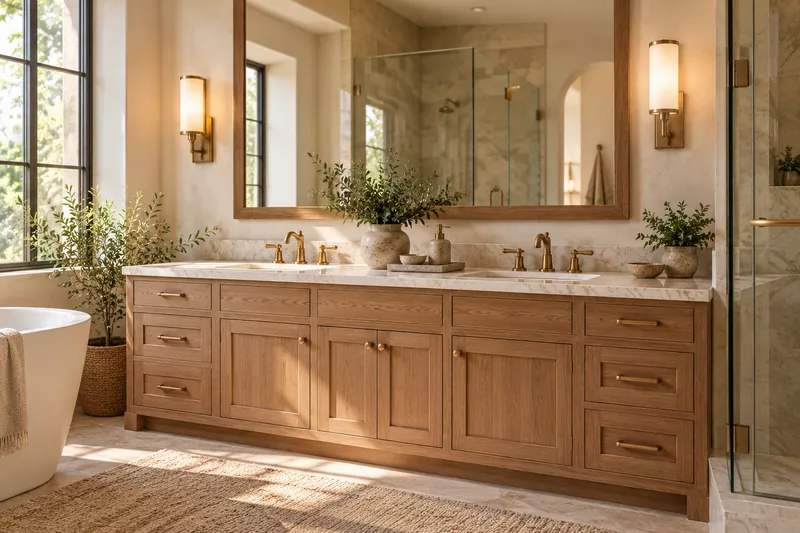
Bathrooms & Linen Storage
List each bathroom separately with sink count, approximate vanity width, and plumbing constraints. Identify shared finishes and room-specific differences.
Plan bathroom vanities →Whole home custom cabinetry brings your kitchen, bathrooms, and built-ins into one room-by-room plan. Choose the spaces you need, identify shared finishes, and send a clearer brief for quoting.
An Ohio-based, independent cabinetry quote and referral service. Project fit and availability are reviewed individually. About Amish Cabinet Select
Select the rooms you want to discuss and add any priorities. Continue to the quote form with your list already filled in. You can edit it before sending.
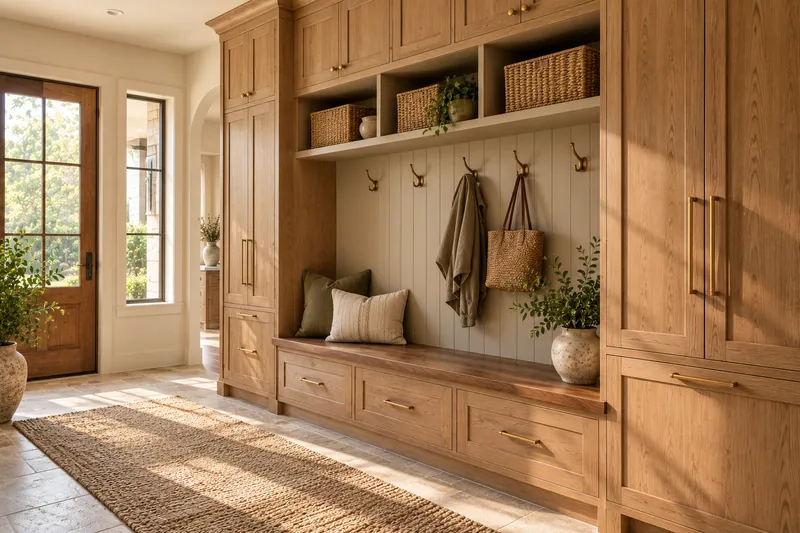
Related doors, finishes, or hardware can connect rooms without making every space identical. Describe the work each room needs to do.
List each bathroom separately with sink count, approximate vanity width, and plumbing constraints. Identify shared finishes and room-specific differences.
Plan bathroom vanities →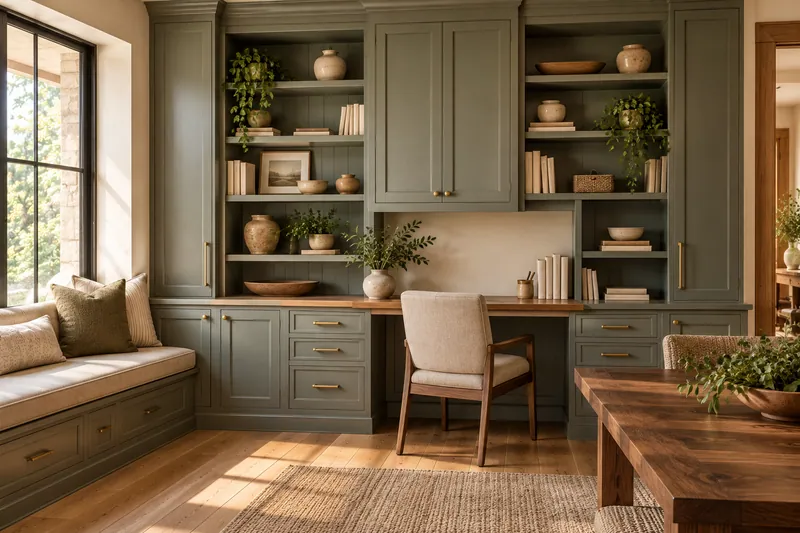
Describe books, files, equipment, or media storage. Note outlets, ventilation, window trim, and anything that needs easy access for maintenance.
Plan fitted storage →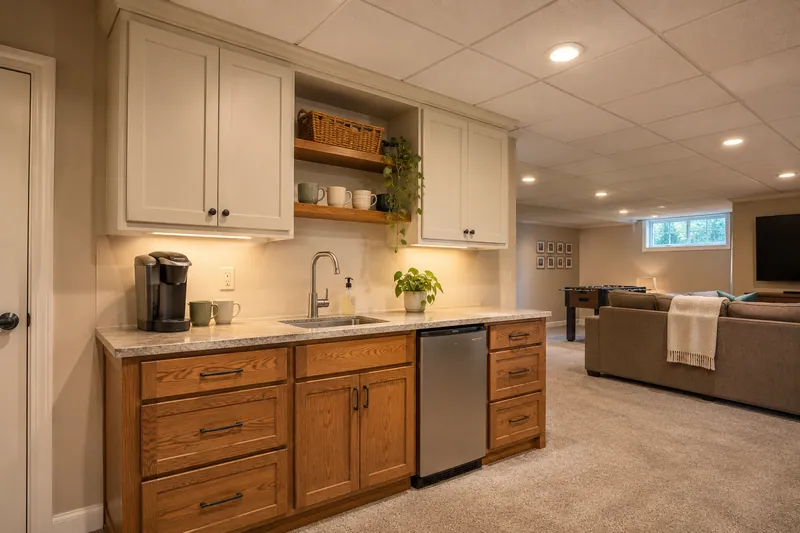
Identify appliances, sinks, laundry equipment, or a beverage area. Separate the cabinetry request from the electrical, plumbing, and countertop work.
Explore kitchen planning →A room schedule makes omissions easier to spot. Give each room a name that appears on the drawings and in the quote.
| Decision | Record this | Resolve before ordering |
|---|---|---|
| Scope | Cabinet count or wall locations, intended use, and essential storage. | Which spaces are included now and which are future options. |
| Appearance | Door style, wood, finish, hardware, and any matching requirements. | Approved samples and how later phases will be matched. |
| Coordination | Appliances, fixtures, power, ventilation, and adjacent finishes. | Who checks dimensions and communicates changes. |
| Timing | Room readiness and any separate delivery or installation phases. | Capacity, storage conditions, access, and responsibilities. |
Separate room totals help you understand the budget and compare optional spaces. Confirm which design, delivery, and installation costs apply to the whole project.
If you need phased work, ask the cabinetmaker whether they can accommodate it and how finishes, drawings, and changes will be tracked. Multi-room capacity and coordination arrangements must be confirmed for your project.
Building a new house? Use the new-construction planning sequence alongside your room list.
No. List the spaces that belong in your project, whether that is a kitchen and two vanities or a more extensive room list. The full scope helps a maker assess fit and capacity.
You can request different finishes by room. Identify which elements should coordinate, and confirm the available materials and sample approval process with the maker.
That depends on the rooms, specifications, location, and schedule. Include the complete room list so capability and responsibilities can be reviewed before quoting.
No. It prepares a description and carries it to the quote form when you choose to continue. You still review the form, enter contact details, and consent before submitting.
Share the room, the look you want, and the details you know. Plans and photos can be added to your request.