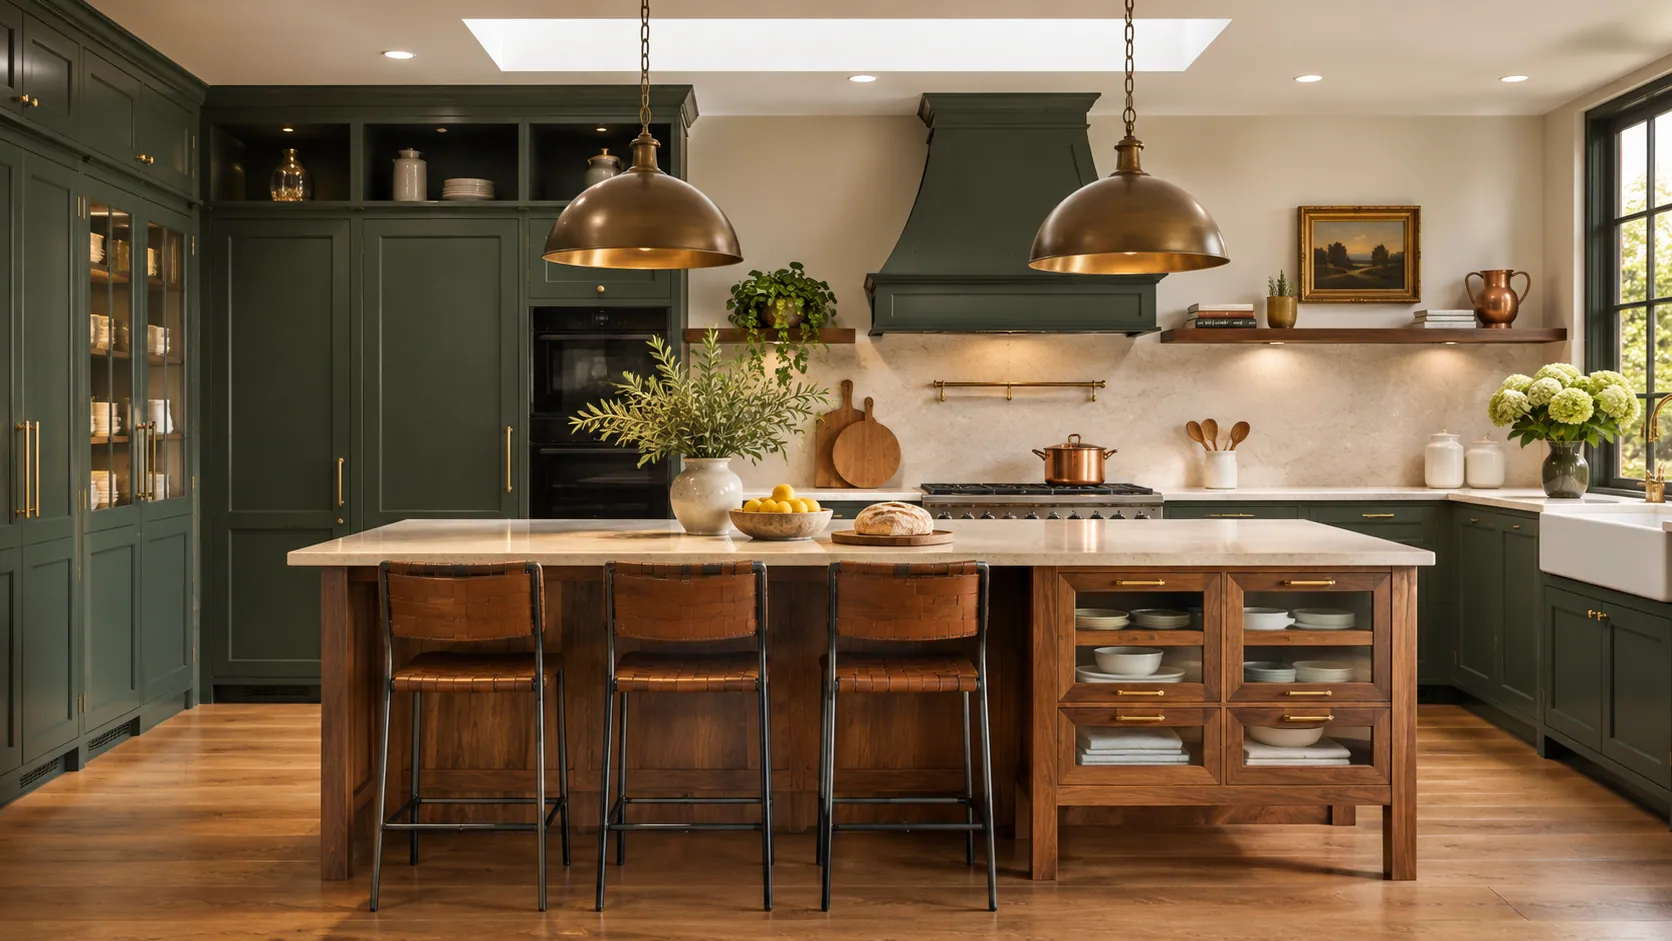
Forest Green & Warm Wood
Deep green cabinets, a wood island, and warm metal accents.
Amish kitchen cabinets can be planned around how you cook, gather, and store everyday essentials. Explore the possibilities, then share your kitchen for a project-specific quote.
An Ohio-based, independent cabinetry quote and referral service. Project fit and availability are reviewed individually. About Amish Cabinet Select
Look at the layout first, then the door fronts, wood tones, and storage. Save an image you like and tell us which details matter to your project.
Deep green cabinets, a wood island, and warm metal accents.
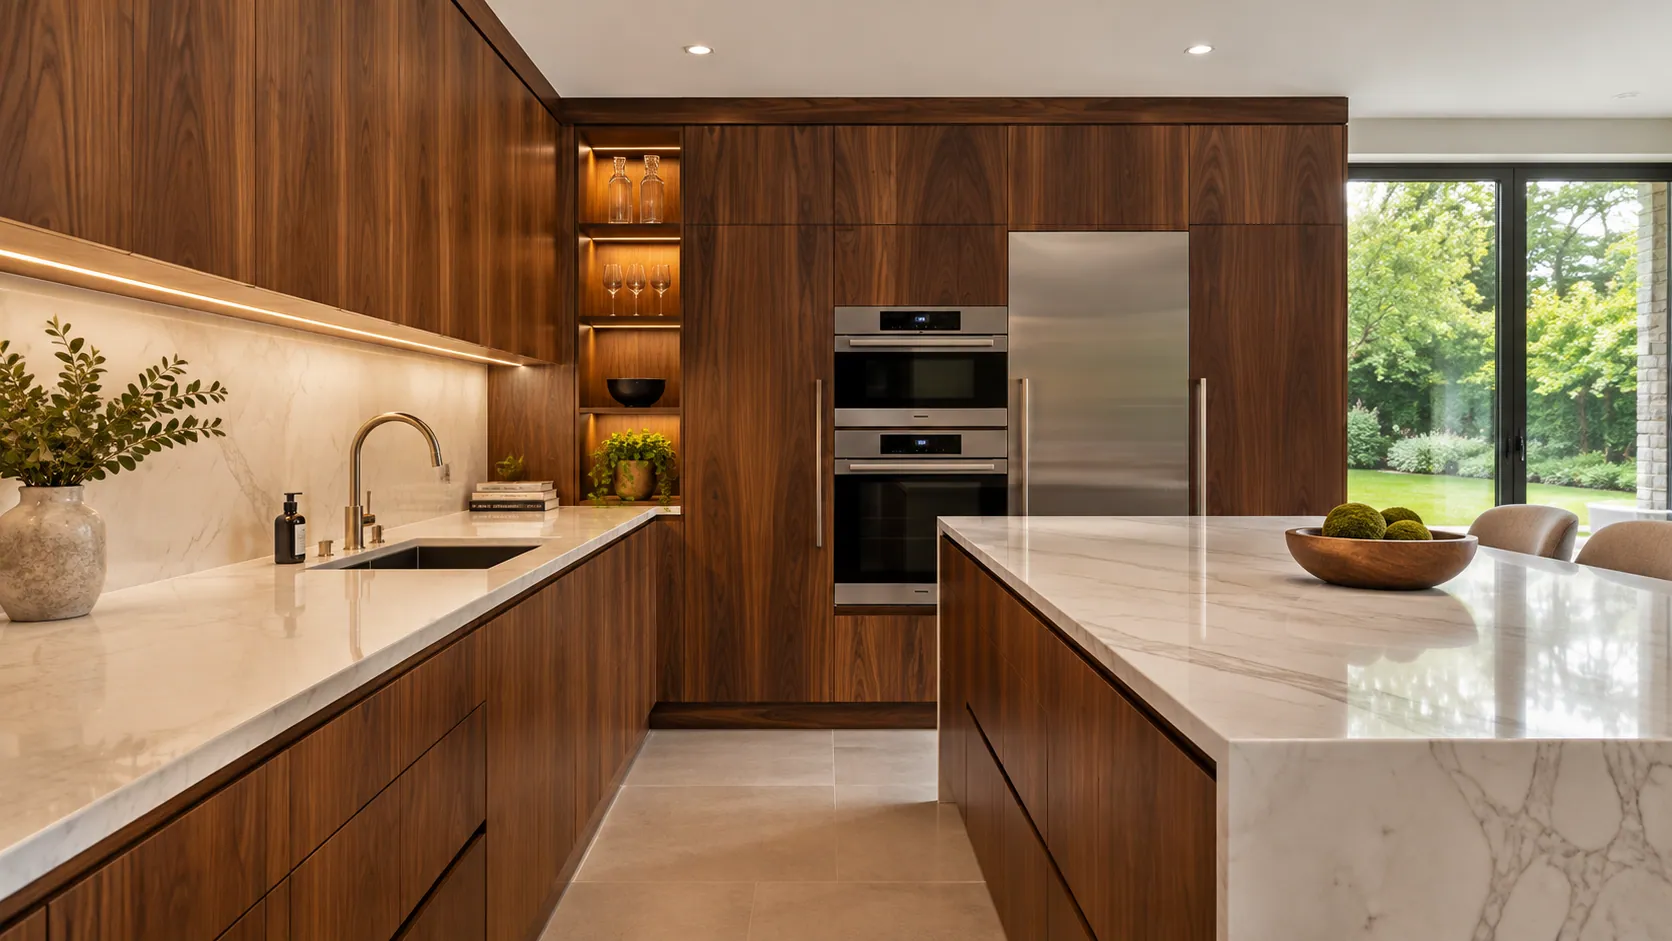
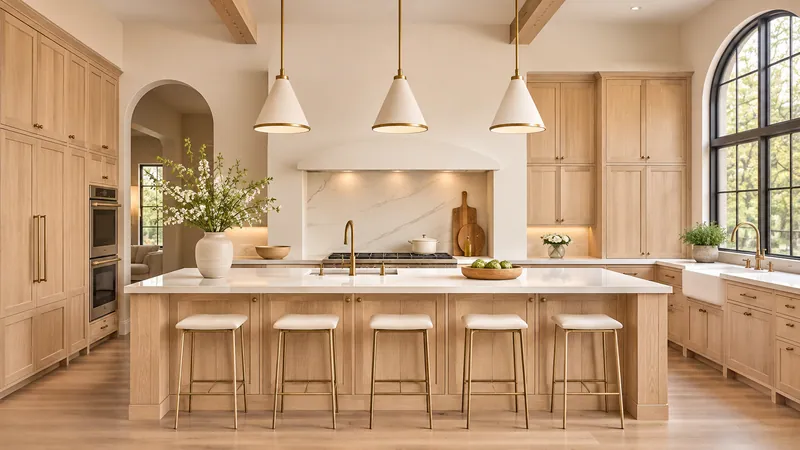
Flat cabinet fronts, warm wood tones, and a pale waterfall island.
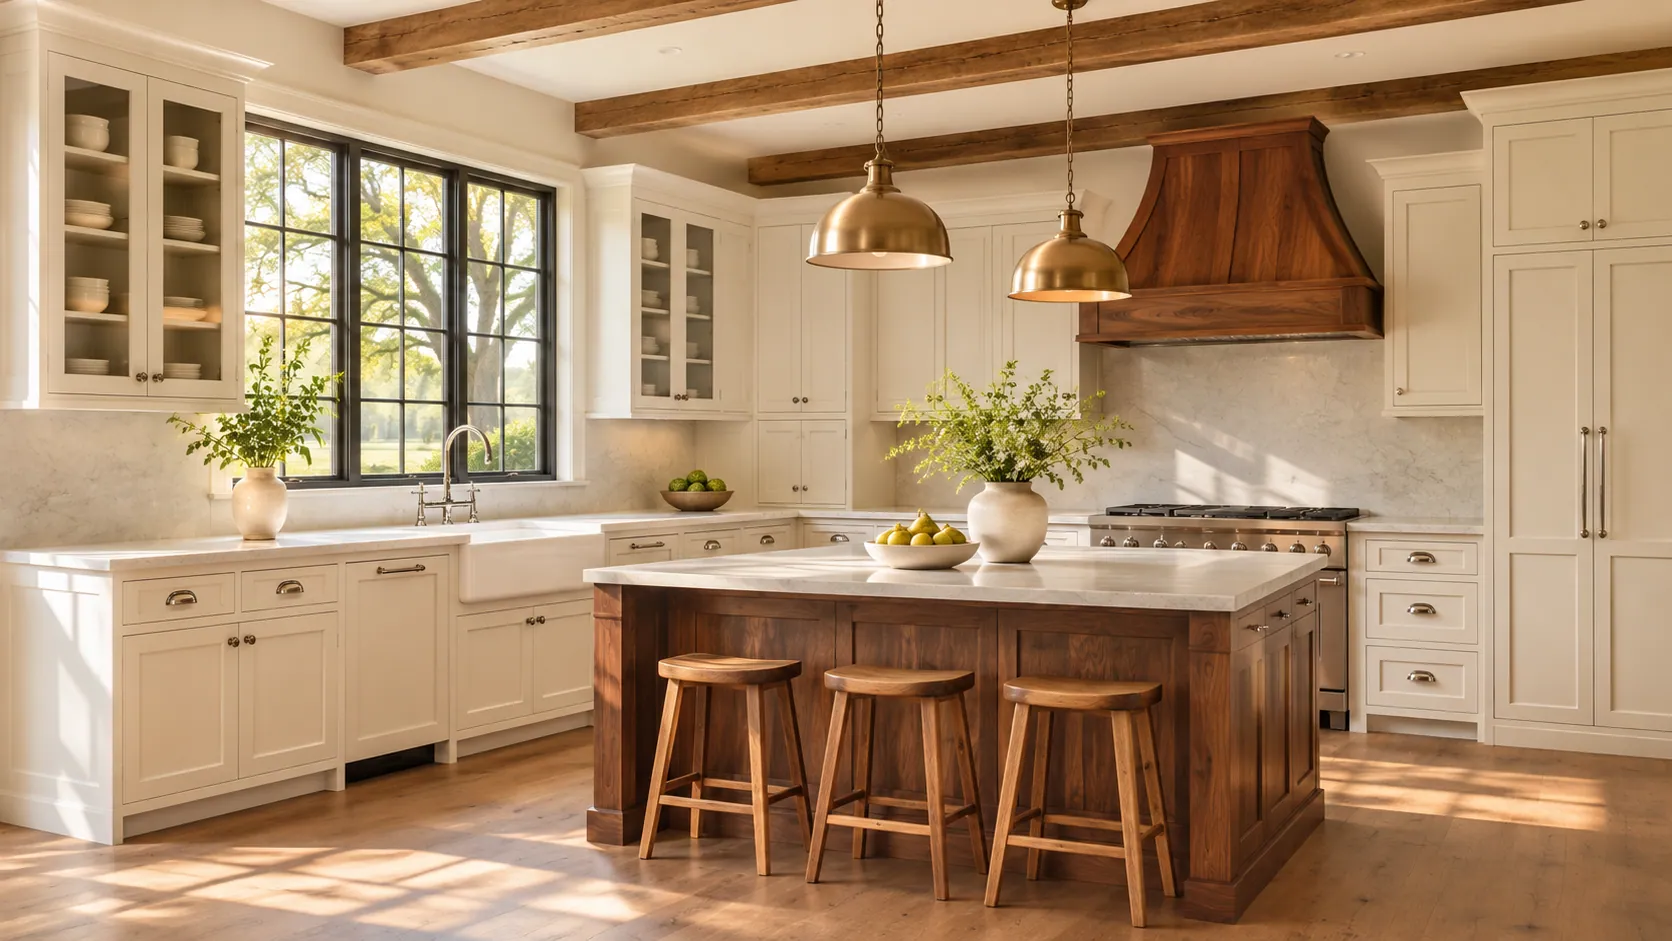
Cream cabinets with a dark wood island and exposed beams.
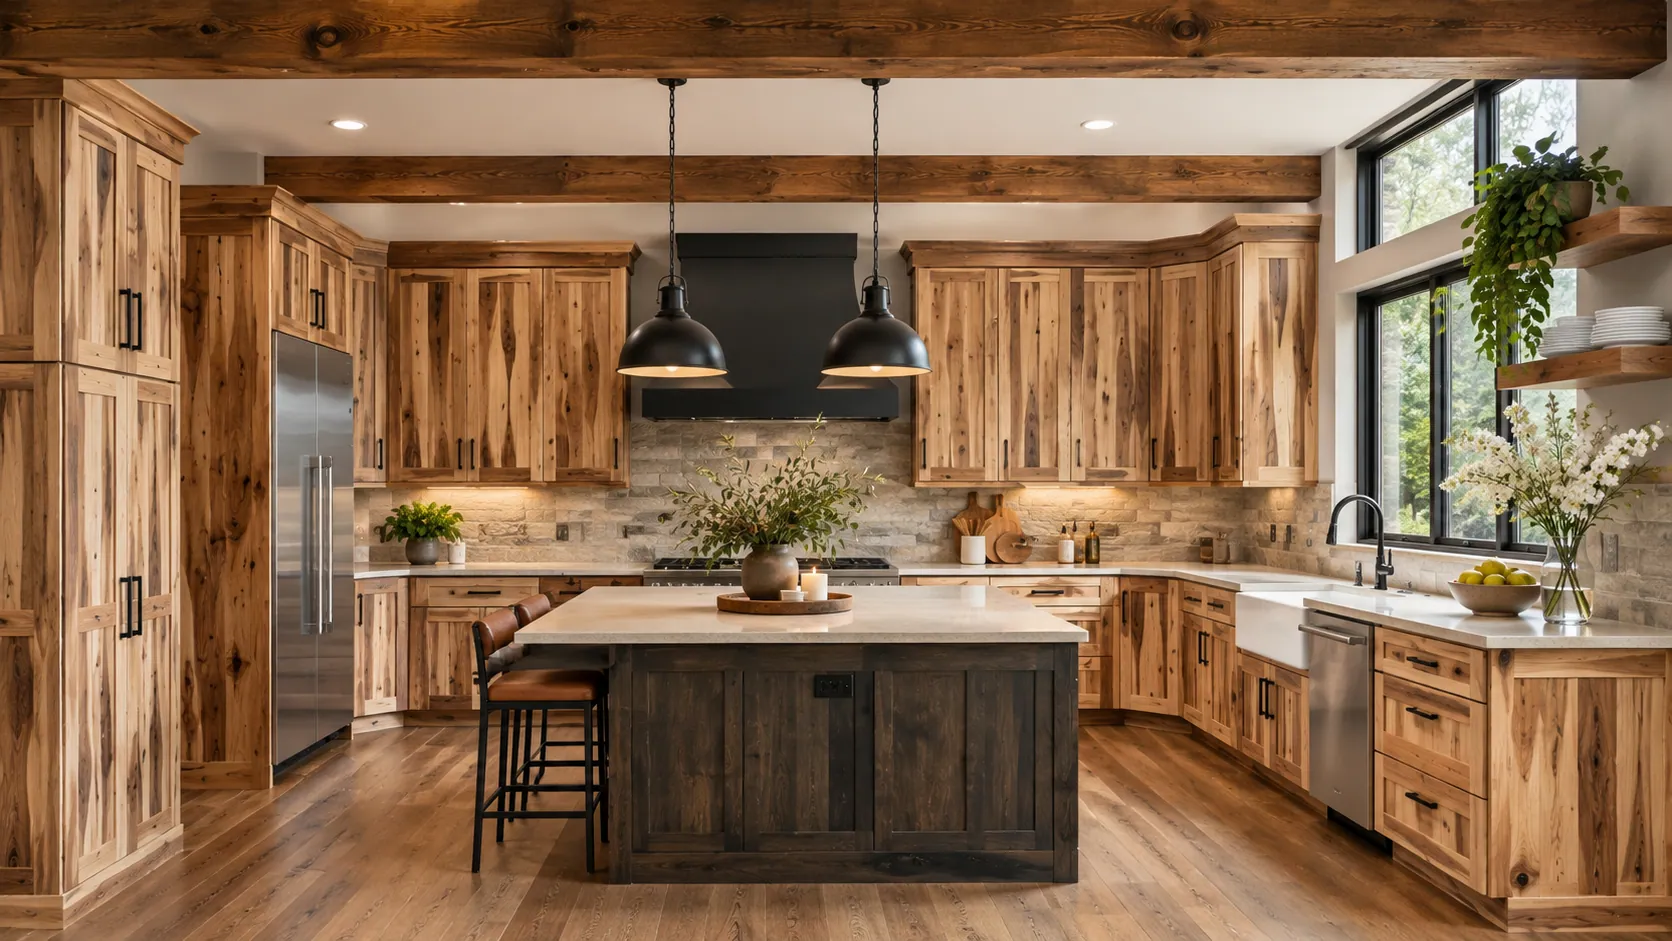
Rustic wood cabinetry, a dark island, and exposed ceiling beams.
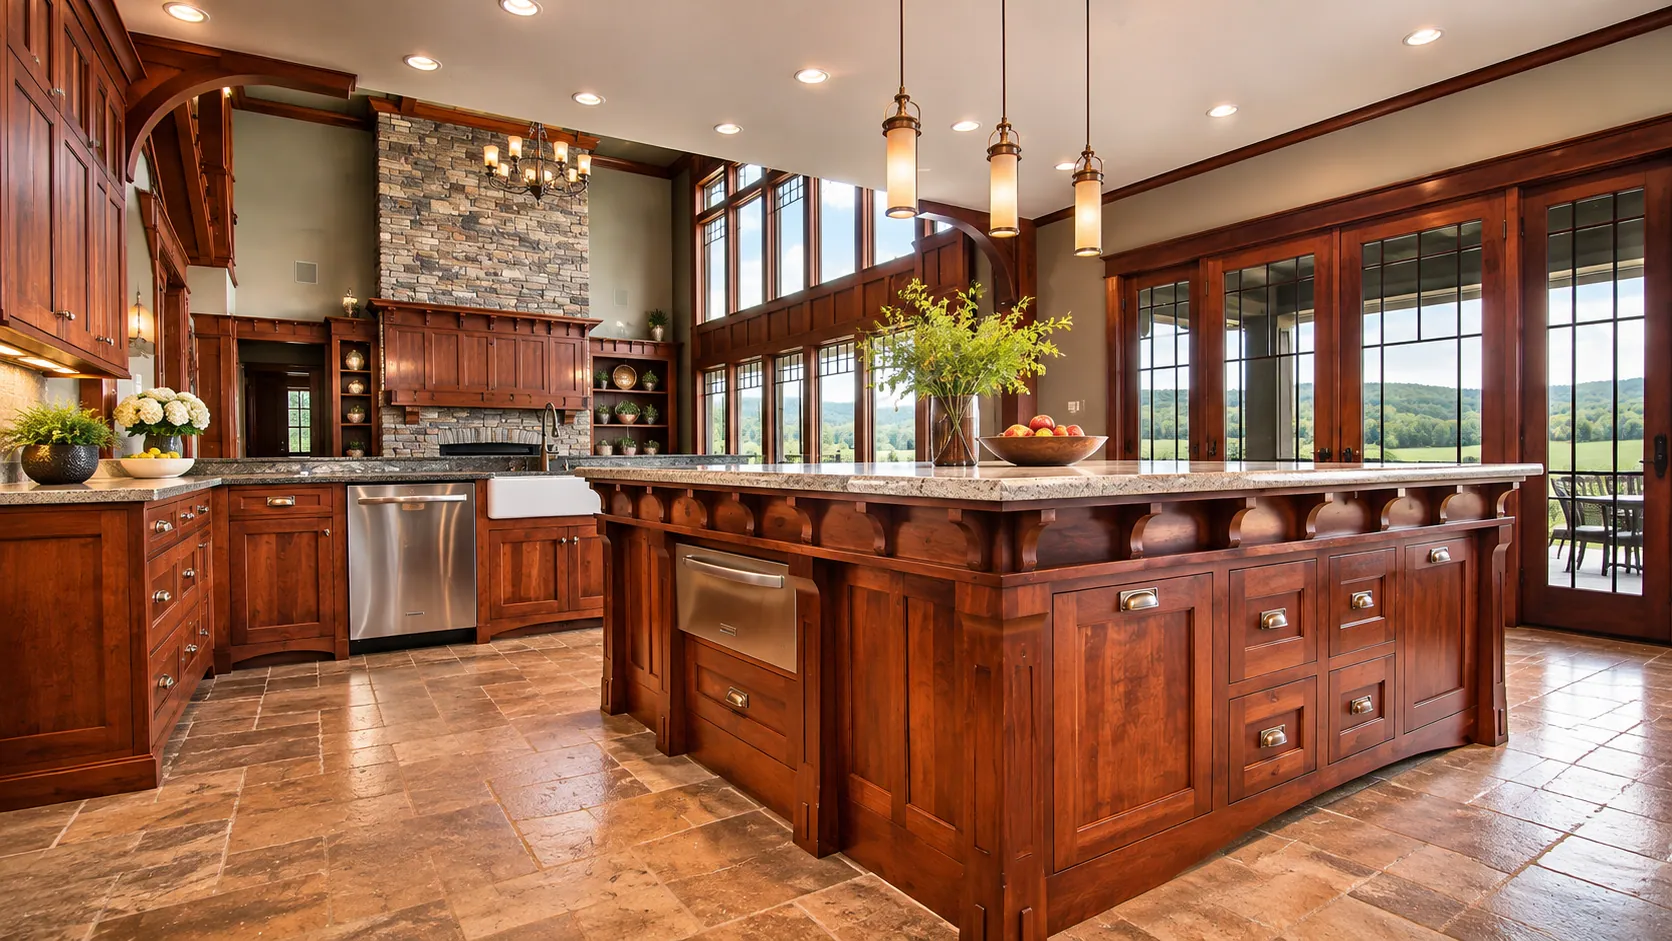
Rich red-brown cabinetry with a large island and tall windows.
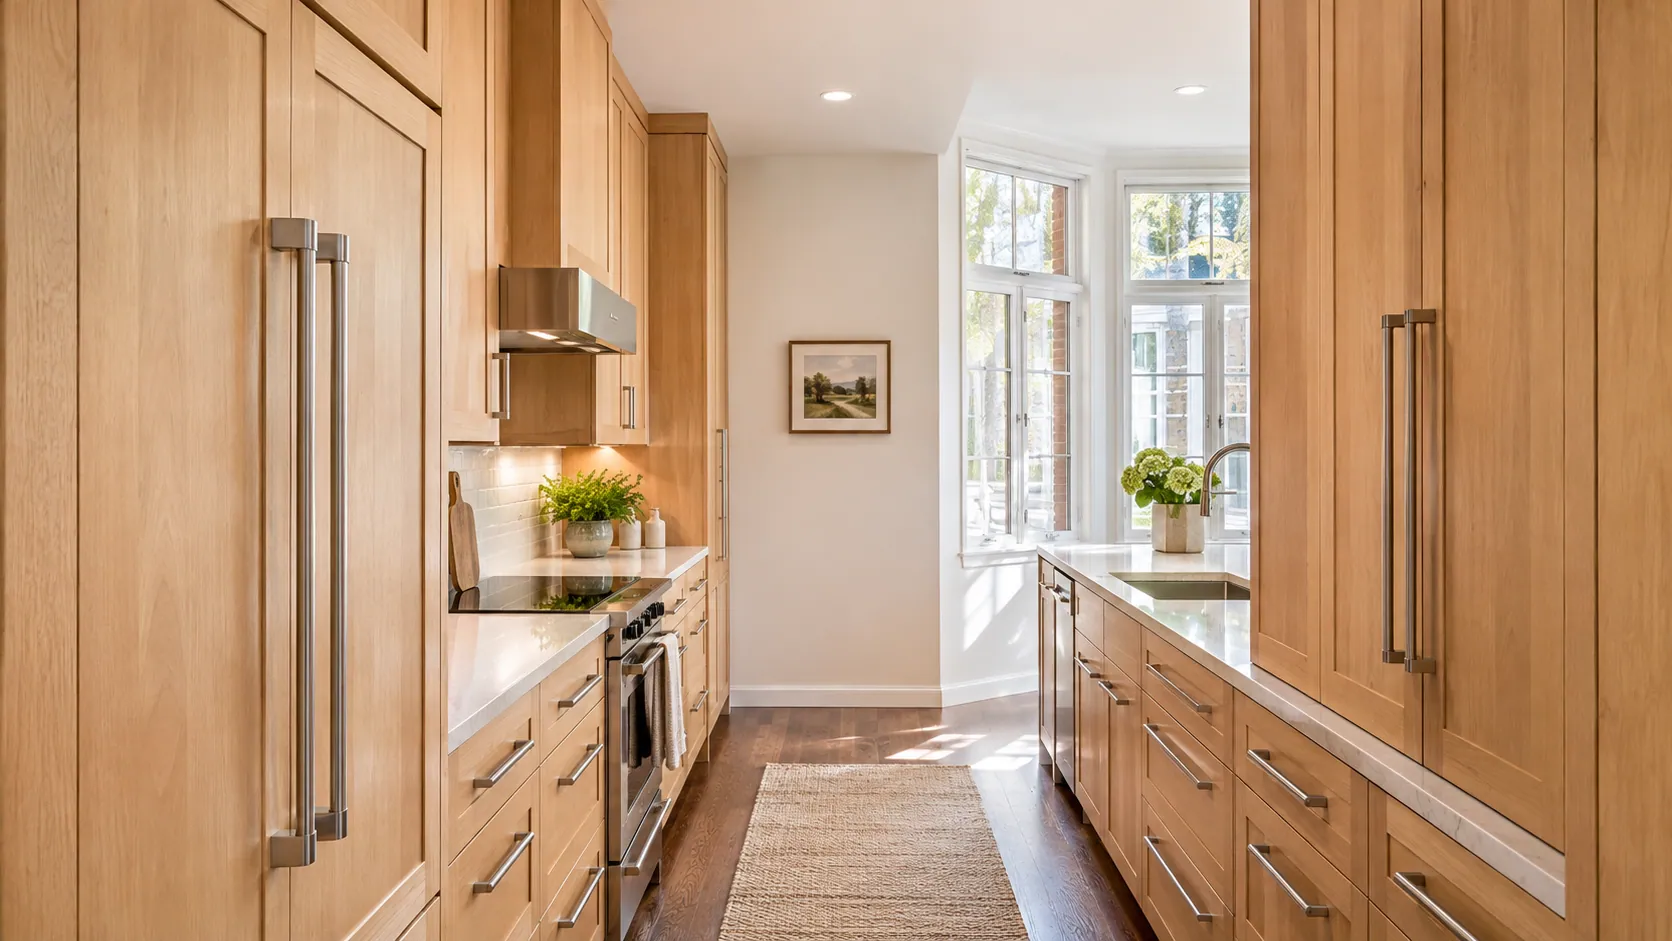
A compact layout with tall storage and warm wood tones.
A useful cabinet plan begins with what needs a place. These three areas help you turn a favorite kitchen image into a practical brief.
List your cookware, utensils, and small appliances. Note which items you want near the range or preparation area, and whether you prefer drawers or doors.
Include appliance model numbers when available. Their installation requirements affect openings, panels, and clearances.
Think through groceries, dishes, serving pieces, and items used less often. Describe any tall pantry storage, adjustable shelves, or pull-outs you would like priced.
Keep your essential storage separate from optional accessories so a quote can show the choices clearly.
Explain whether an island needs storage, seating, a sink, or appliances. Mark nearby doorways and walkways on your sketch.
Your designer or installer should confirm clearances and countertop support before the layout is approved.
A painted Shaker kitchen, a wood kitchen, and a two-tone kitchen can each have very different cabinet specifications. The photo is a starting point; a written description identifies what you are buying.
Ask about box materials, drawer construction, hinges, finished ends, and the exact door profile. Then review the wood and finish in person before final approval.
Explore cabinet styles and finishes or the details to specify for custom Amish kitchen cabinets.
Start an inquiry before every selection is settled. The details can become more precise as the project develops.
No. Share a rough room sketch, photos, or preliminary plans if you have them. Describe what you want to change. A cabinetmaker will need a confirmed scope and final measurements before production.
The label alone does not specify construction. Ask for the material used in the doors, drawer fronts, cabinet boxes, shelves, and drawer bottoms, plus the hardware included in the price.
Yes, you can include additional rooms in your inquiry. List each room separately so a cabinetmaker can review the complete scope and confirm which parts they can provide.
Use the kitchen quote request to share your location, budget, and timing, then add contact details and any plans. Pricing depends on the reviewed design and what the cabinetmaker includes.
Share the room, the look you want, and the details you know. Plans and photos can be added to your request.