
Kitchen Cabinet Storage Planning: Give Everyday Items a Place
Kitchen cabinet storage planning starts with the items you use and where you use them. Before choosing organizers or cabinet sizes, make a short inventory and identify the storage problems your next kitchen needs to solve.
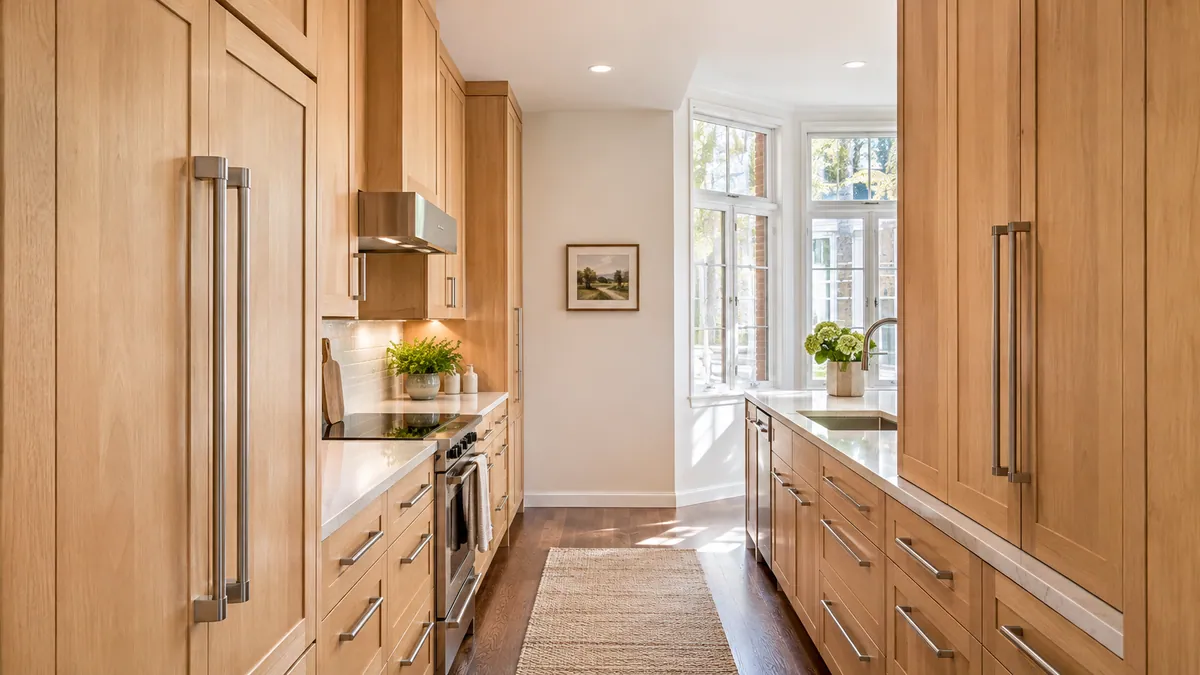
Make an inventory of the awkward items first
Everyday plates and cups are easy to remember. The difficult items often explain why the current kitchen feels frustrating: large baking trays, a mixer, tall bottles, heavy cookware, or serving dishes used a few times each year.
Write down the items that need special attention. Measure the largest pieces when their fit matters, including the height or width needed to lift them out. Explain whether an appliance should remain on the counter, be stored between uses, or be used in a dedicated space.
Do not assume an accessory in a photograph will fit your belongings. Ask the cabinetmaker to check the proposed interior dimensions and hardware against what you actually want to store.
Plan around activities you repeat
Walk through making breakfast, preparing a meal, unloading the dishwasher, and putting groceries away. Note which items you reach for together and where the movement feels awkward.
A useful first list might include:
- Preparation tools and cutting boards near the preparation area.
- Cookware and utensils near cooking activities, subject to the final layout and appliance clearances.
- Everyday dishes where they are convenient to put away and retrieve.
- Pantry items grouped so the things used most often are easy to find.
- Less frequently used serving pieces in a place that does not crowd daily storage.
These are starting points for your own routine. The room layout, doors, work surfaces, and appliances should all be reviewed together before cabinet positions are settled.
Describe how you want to reach things
Think about comfortable reach, lifting, and visibility. If a high shelf or a deep lower cabinet is difficult to use, describe that problem directly. It is more useful than requesting “better storage” without context.
Ask to compare drawers, shelves, and pull-out options for the specific items involved. Check the proposed hardware, load requirements, opening clearances, and how an organizer would be removed or serviced if needed.
If you have accessibility requirements, share them with the designer or maker early. A preferred counter height, easier-to-grip handle, or particular reach need belongs in the design brief before the cabinet drawings are approved.
Keep essential storage and optional accessories separate
First identify what the kitchen must accommodate. Then list organizers or decorative features you would like priced as options.
For example, a pantry cabinet with useful shelves may be essential, while a particular pull-out system is an alternate to compare. Ask for those choices to be described and priced separately so a budget revision does not quietly remove something you need.
Use the same cabinet layout when comparing alternates. Otherwise, a price difference may reflect changed quantities as well as the accessory under discussion. Our cabinet cost guide explains which inclusions to check in a written quote.
Check the spaces around doors and drawers
Storage must work in the installed kitchen. Drawers need to open, appliance doors need their specified clearances, and cabinet doors need to avoid adjacent walls or trim.
Flag nearby doorways, windows, radiators, outlets, and floor or ceiling changes on your sketch. For an island, discuss walkways, seating, support, and the storage available on each side with your designer or installer.
Approximate measurements are helpful at the beginning. Confirm who takes final measurements and checks the cabinet drawings before production.
Turn the inventory into a cabinet brief
Keep the request easy to review: list your largest items, the daily routines you want to improve, comfortable reach preferences, and the essential storage. Add photos of the full room or a rough sketch when available.
Then connect those needs to your desired look. The custom kitchen specification guide covers dimensions, doors, materials, and hardware. The kitchen cabinet collection offers visual ideas to help you describe the direction.
Request a kitchen cabinet quote when you are ready to discuss your space. You can start with a clear list of priorities even if you have not selected every finish or organizer.